Compact 36
Two modules under one shared roof, with wood and glass. A starting point for a 36 m² home.
36 gross m² · indicative target US$40,000–45,000 · excludes land, external connections, furniture and appliances.
Request a quote AI-Gnatev / Concepts for Uruguay
Compact designs for a custom home study: layout, supplier, installation and scope are confirmed before contracting.
Concept and budget under study
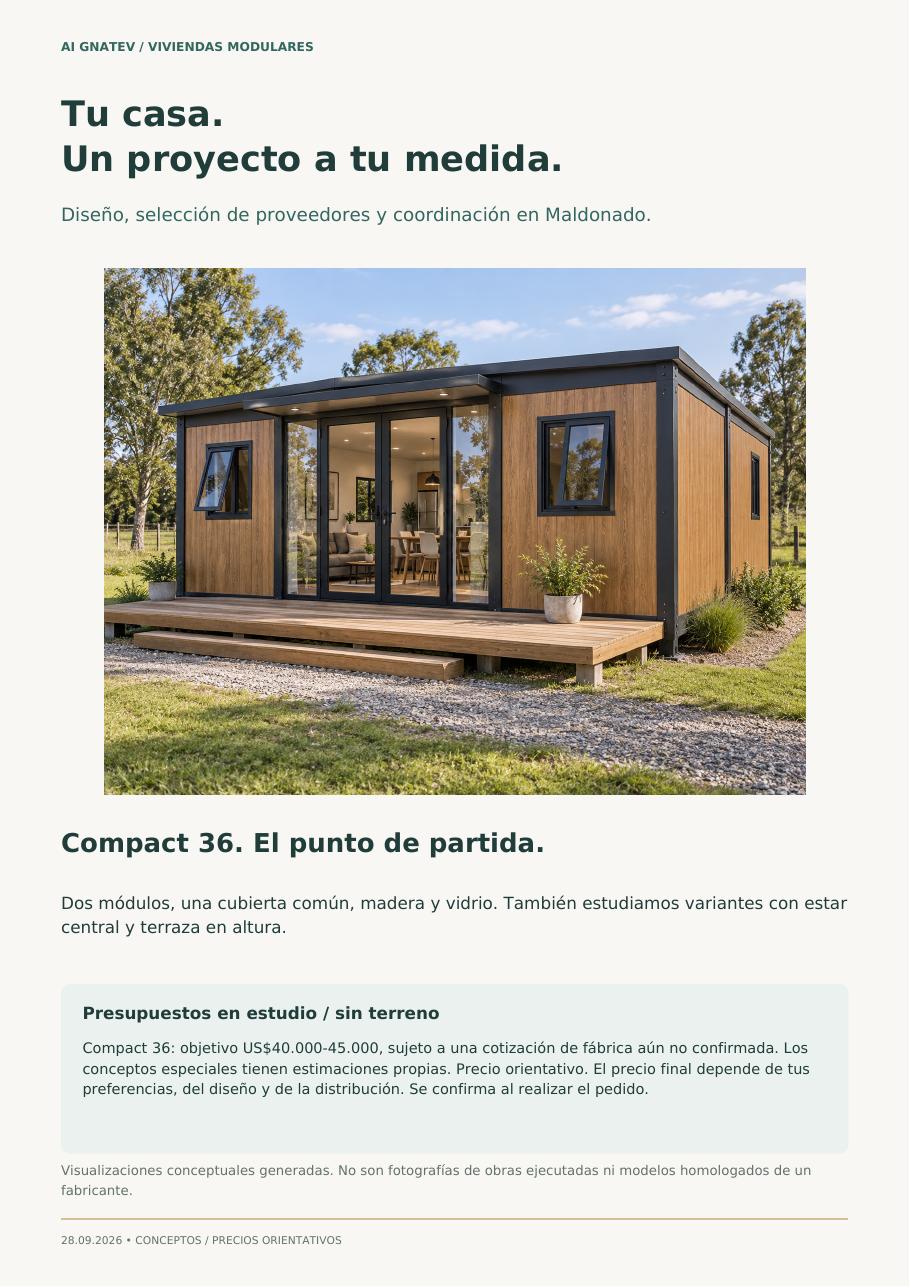
Two modules under one shared roof, with wood and glass. A starting point for a 36 m² home.
Two side modules and a central living space with an open carport. A layout for shared living.
Two lower modules and one upper module with a terrace. Requires structural feasibility and project design.
Before contracting
Choose a reference, share measurements and location, and receive a scope with materials, installation and price to confirm.
Request a quote